


The Modern Heirloom Addition: Making an Older Home Work for a Growing Family

There is so much to love about an older home.
The character. The proportions. The details that have been there for decades and give a house a feeling that is almost impossible to recreate from scratch.
But older New Haven homes were also designed for families who lived very differently than we do today.
They weren't necessarily thinking about where the stroller would go.
Or four seasons of boots, coats, hats, and gloves.
Or backpacks and lunch boxes.
And laundry tucked away in the basement was simply part of the deal.
For the young family living in this home today, those little things were starting to add up.
Our clients already loved the house and everything that made it special.
Our job wasn't to change that.
It was to figure out how we could make the home work harder for the way their family actually lives now, while making sure anything we added felt as though it belonged.
The result in this New Haven century-old home is new spaces designed for modern family life, with all the warmth and character of the older home surrounding them.


Starting With the Everyday Friction
When we first started thinking about the functionality of this home, one of the biggest challenges was very simple: Coming home.
Our clients are busy parents with one little one and another on the way, and the front entrance simply wasn't equipped for everything that comes through the door with a growing family.
Coats.
Shoes.
Bags.
Lunch boxes.
Eventually backpacks.
And, at this stage of life, a stroller that needs somewhere to live without becoming another piece of furniture in the front hall.

Rather than continuing to ask the existing entrance to do more than it reasonably could, we created additional space at the back of the house for a proper mudroom and laundry area.
The goal wasn't simply to add cabinetry.
We wanted to think through what actually happens when this family walks through the door.
Where does the stroller go?
Where do you drop your bag?
Where do everyone's winter coats live?
Where do the wet boots go when four people eventually come home on a snowy day?
These questions shaped the room.
A Mudroom Designed for What Actually Comes Through the Door
The new mudroom gives the family space to come in, move around, and put things away without everyone converging on one tiny entry.
We added custom cabinetry and millwork, along with a generous coat closet that was deliberately planned to accommodate the stroller as well as seasonal gear for an eventual family of four.


It sounds simple, but this is often where thoughtful design has the biggest impact.
A beautiful home can still feel frustrating if you don't have anywhere to put the things you use every single day.
We even created a small drop zone for all of those easy-to-forget-about items that inevitably find their way onto the kitchen counter.
Keys.
Sunscreen.
Bug spray.
The odds and ends you grab on your way outside.

Giving those things a home here means they don't need to spill into the kitchen later.
Sometimes good design is a beautiful wallpaper or a perfect light fixture.
And sometimes it's knowing exactly where the bug spray is going to go.
Both matter.


Bringing the Laundry Into Everyday Life
The existing laundry was in the basement, which is certainly not unusual in an older house.
But with small children and two busy parents, we knew there was an opportunity to make that part of everyday life much easier.
The addition gave us room for a dedicated laundry space with a door that can be closed when needed.

But we also thought carefully about where the laundry room sat within the rest of the home.
Large windows and the new back door create a much stronger visual connection to the yard and bring beautiful natural light into this part of the house.


Right now, that makes the room brighter and more enjoyable to use.
A few years from now, it will mean a parent can be inside folding laundry while still being able to look out and see the kids playing in the backyard.
That future piece is something we think about a lot.
When we're designing for a young family, we're not only designing for the exact season they're in today.
We're thinking about who those little kids are going to become and how the house will need to change along with them.
Rethinking the Powder Room and Planning for What Comes Next
Adding the mudroom and laundry space also gave us an opportunity to reconsider some of the existing layout.
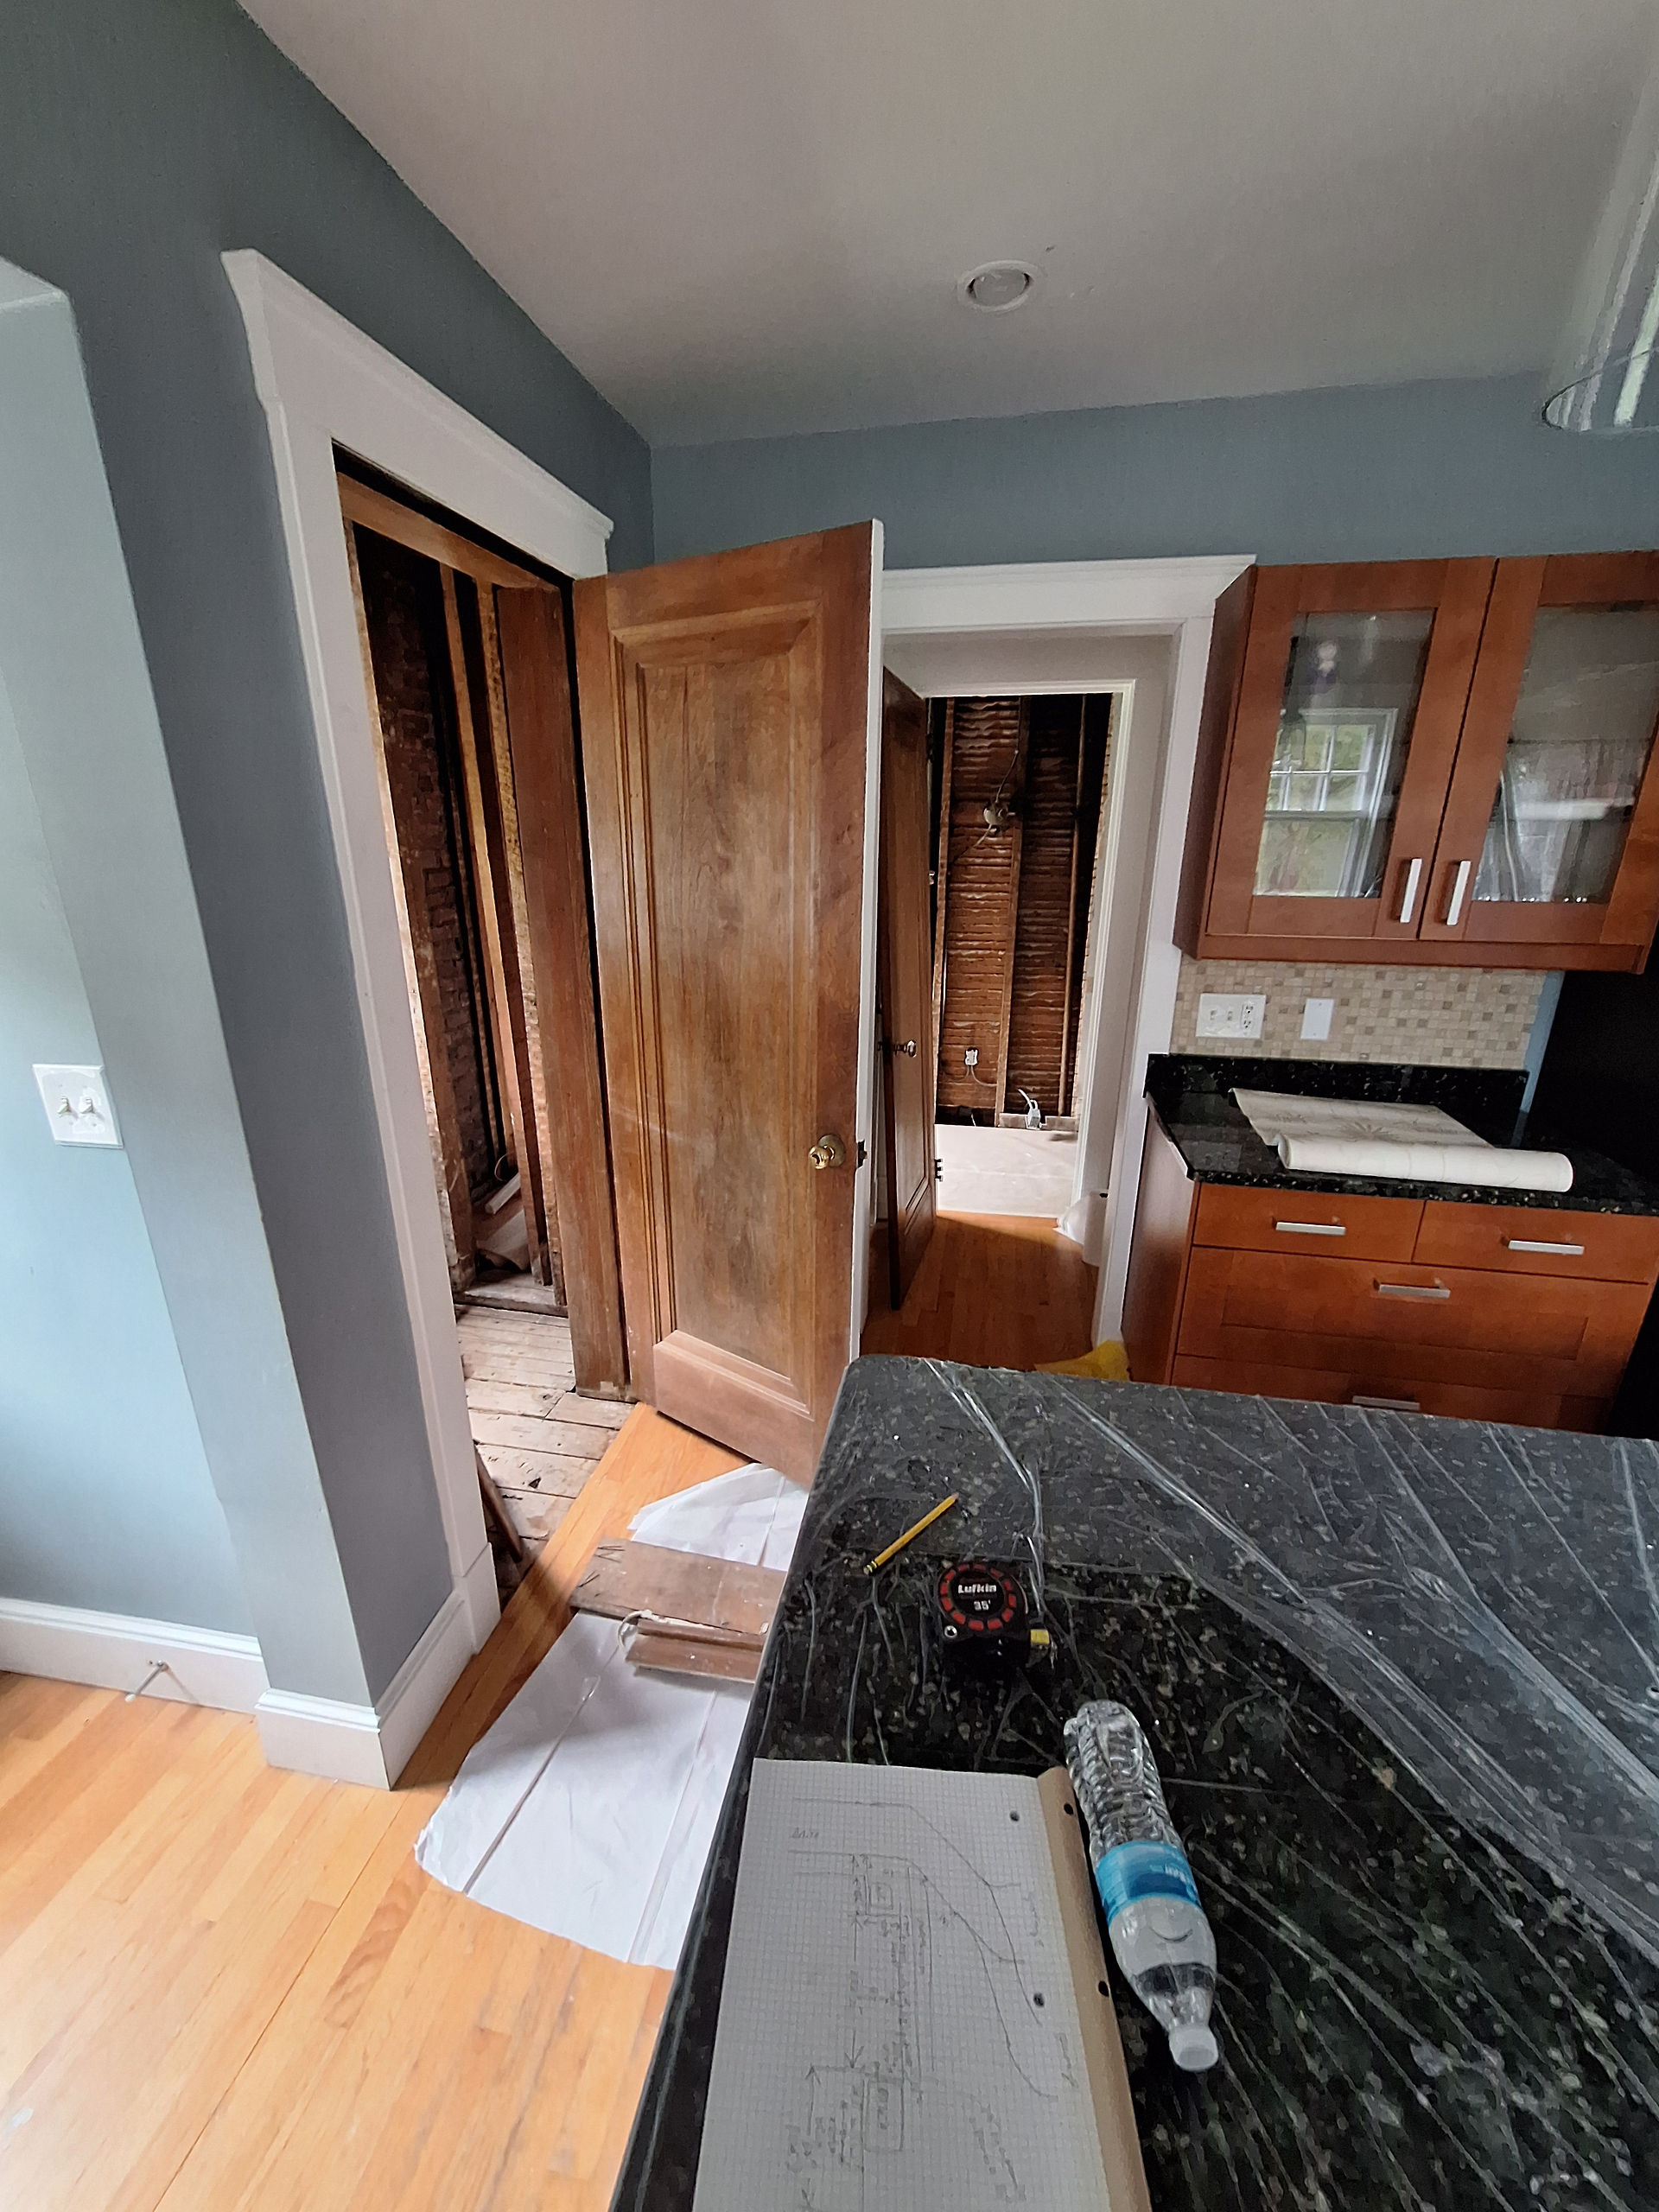

The original powder room occupied valuable space near the kitchen, while an existing closet wasn't doing nearly enough for the family.
So we reshuffled things.
We carved out space from the existing closet to create a more functional powder room in a location that makes sense for everyday family life.

It's convenient for guests, but just as importantly, it works beautifully for little kids coming in and out from the backyard.
No need to head upstairs every time someone needs the bathroom.
And yes, with potty training on the horizon, these are the kinds of things we absolutely think about.
The former powder room could then become something that will be even more valuable to the family down the road: a pantry for the kitchen.
We were able to improve how this part of the home functions today while laying some of the groundwork for what the family already knows they will eventually want to tackle.

Good design shouldn't solve today's problem by creating tomorrow's. When we have an opportunity to think a few steps ahead, we take it.
Making a New Addition Feel Like It Belongs to an Old House
Function was only half of the puzzle.
Once we knew how these new spaces needed to work, we had to make sure they actually felt like they belonged to this home.
One of the risks with an addition is that you can immediately tell where the old house stops and the new space begins.
We didn't want that here.
The goal was to put character back into the new rooms from the very beginning.
Custom cabinetry and millwork helped give the space architectural weight.
Wallpaper and subtle paint brought softness and personality.


Updated lighting added another layer.
Oversized windows and a beautiful back door brought in light while creating that important connection to the yard.

All of those choices work together so the addition doesn't feel like a purely practical box attached to the back of the house.
It feels considered. Connected.
Part of the story that was already here.
Family-friendly doesn't have to mean plain. And function doesn't need to come at the expense of charm.


There are plenty of beautiful details in this addition.
But ultimately, what makes this project special to us is what all those details make possible.
The house will continue changing because the family living inside it will change. And that was really the point.
We weren't trying to make an old home new.
We were helping an old home continue to serve the people who love it.
To us, that is what a modern heirloom home should do.
At August Oliver Interiors, we work with homeowners throughout New Haven and the surrounding Connecticut communities to create thoughtful, functional homes that feel connected to the way you actually live. From furnishing and decorating to renovations and additions, our goal is always to create spaces that feel timeless, personal, and made for real life.

Comments